Your Cart is Empty


Sustainable building means designing, constructing, and operating structures to minimize environmental harm and maximize human well-being across every stage of their life, from site selection through eventual deconstruction. The U.S. EPA defines green building as practices that make structures environmentally responsible and resource-efficient across the full building life cycle. The outcomes are concrete: lower life-cycle greenhouse gas emissions, reduced operational energy and water consumption, healthier indoor environments, and greater resilience to climate-related disruptions. Measurement and verification typically rely on tools like life-cycle assessment (LCA), embodied carbon accounting, and third-party certifications such as LEED, ENERGY STAR, and Passive House.
Primary outcomes you can expect from a well-executed sustainable building project:
Sustainable building delivers its greatest benefits when life-cycle thinking drives every decision, from site selection and material specification through operations, retrofit, and eventual deconstruction.
| Point | Details |
|---|---|
| Life-cycle scope is non-negotiable | Sustainability decisions at siting and design stage lock in outcomes that last the building’s entire life. |
| Buildings drive 40% of U.S. energy use | The GAO confirms buildings account for roughly 40% of U.S. energy use and over 30% of GHG emissions, making efficiency upgrades a high-priority investment. |
| Low-carbon materials cut emissions by ~30% | A peer-reviewed review found that low-carbon material choices may reduce life-cycle emissions by roughly 30% compared with conventional construction. |
| Commissioning protects your investment | Buildings without proper commissioning routinely underperform design targets; include it in every project contract as a non-negotiable line item. |
| U.S. incentives shorten payback significantly | Federal IRA tax credits, state rebates, and utility programs reduce the effective cost of heat pumps, insulation, and solar, often cutting payback periods by several years. |
Most people think about sustainability only during design. The real leverage, though, is spread across every stage, and decisions made early lock in outcomes that last decades.
Siting sets the foundation. Choosing a location near transit, on previously developed land, and oriented to maximize solar gain or natural shading can reduce energy loads before a single wall goes up. Planning and design is where performance targets are set, materials are specified, and passive strategies are baked in. This is the cheapest moment to add insulation, optimize window placement, or select a low-carbon structural system.
Construction translates drawings into reality, and it introduces its own sustainability variables: waste generated on site, diesel equipment emissions, and whether specified materials actually arrive. Commissioning is the formal process of verifying that installed systems perform as designed, and skipping it is one of the most common and costly mistakes in sustainable projects.
Operation and maintenance is where most of a building’s lifetime energy and water use occurs. A well-designed building with poor maintenance quickly loses its performance edge. Renovation and adaptive reuse extend a structure’s useful life, conserving the embodied carbon already invested in its materials. Finally, deconstruction and recycling close the loop, recovering materials for future use rather than sending them to landfill.
A review published in Sustainability found that sustainable building approaches can substantially increase energy conservation compared with conventional construction, and that low-carbon material choices may cut life-cycle emissions by roughly 30% in many cases. That figure underscores why the life-cycle view matters: no single stage delivers that result alone.
Statistic to know: A U.S. GAO analysis reports that buildings account for roughly 40% of U.S. energy use and over 30% of greenhouse gas emissions, making the built environment one of the largest and most addressable sources of national emissions.
Pro Tip: *Embodied carbon decisions are essentially irreversible once construction begins.
The EPA’s Guiding Principles for Sustainable Federal Buildings organize sustainable practice into six areas: integrated design, energy optimization, water conservation, indoor environmental quality, materials impact reduction, and resilience. These six areas work as an interconnected system, not a checklist.
Integrated design means bringing architects, engineers, contractors, and occupants into the process early so that decisions in one system inform all others. A mechanical engineer who joins the project after the envelope is designed has far less room to reduce HVAC loads.
Energy optimization targets both operational energy (what the building uses day-to-day) and the energy embedded in its materials. Success looks like an energy use intensity (EUI) well below the national average for the building type, verified by energy modeling before construction and post-occupancy monitoring afterward.
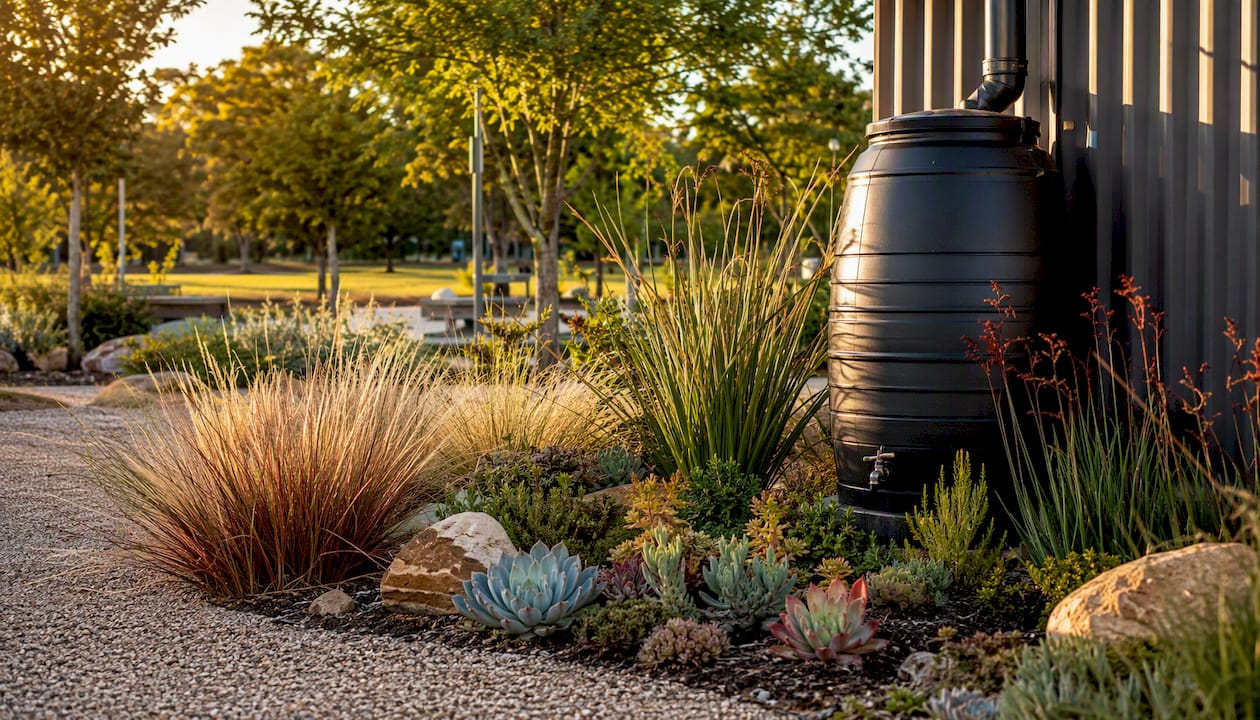
Water conservation goes beyond low-flow fixtures. It includes site drainage, cooling tower efficiency, and landscaping with native or drought-tolerant plants that need no irrigation. In water-stressed regions of the U.S. Southwest, this principle often drives the most significant cost savings.
Indoor environmental quality (IAQ) covers ventilation rates, filtration, thermal comfort, daylighting, and acoustics. Practically, it means specifying low-VOC paints, adhesives, and flooring; meeting ASHRAE 62.1 ventilation minimums; and monitoring CO2 and PM2.5 levels in occupied spaces.
Materials impact reduction addresses both embodied carbon and toxicity. Specifying recycled-content steel, mass timber, or low-carbon concrete alternatives reduces the carbon baked into the structure. Avoiding materials with persistent chemicals protects occupant health and simplifies end-of-life recycling.
Resilience means the building can withstand and recover from disruptions, whether a heat wave, flood, or extended power outage. Passive survivability (the ability to maintain livable conditions without mechanical systems) is the practical test.
These principles interrelate in ways that reward holistic thinking. The World Green Building Council frames sustainable building as a systemic approach that must balance environmental priorities with socio-economic goals, including health, equity, and cultural heritage, adapted to local climate and tradition. Choosing a material for its low embodied carbon, for instance, also affects IAQ if it off-gasses, and affects resilience if it performs poorly in local weather conditions.
For a quick-check on where to focus:
Knowing the principles is one thing. Knowing which tools to reach for, and when, is what separates a high-performing building from one that just looks good on paper.
Passive strategies use the building’s form, orientation, and materials to reduce loads before any mechanical system turns on.
Pacific Northwest National Laboratory confirms that green buildings reduce environmental impacts by using less energy and water and by integrating renewable energy and resilience measures.
Explore examples of sustainable building products for a practical look at materials that combine low embodied carbon with durability.
Pro Tip: *The single most overlooked high-impact decision in early design is the structural system.
Third-party certification turns sustainability goals into verified, comparable performance claims. Each major system has a different emphasis, and choosing the right one depends on your project type and primary goals.
LEED (Leadership in Energy and Environmental Design), administered by the U.S. Green Building Council, is the most widely recognized certification in the U.S. It covers energy, water, materials, IAQ, and site considerations through a point-based system with four levels (Certified, Silver, Gold, Platinum). LEED works well for both new construction and major renovations and is often required for federal projects.
ENERGY STAR, administered by the U.S. EPA, focuses specifically on energy performance. ENERGY STAR Portfolio Manager is the benchmarking tool used to track and compare energy use across a portfolio of buildings.
Passive House (certified by the Passive House Institute or Passive House US) sets rigorous, physics-based limits on heating and cooling demand, total primary energy use, and airtightness. It is the most demanding energy standard available and is equally applicable to new construction and deep retrofits.
Living Building Challenge, administered by the International Living Future Institute, is the most ambitious standard available. It requires net-positive energy, water, and waste performance, verified over 12 months of actual operation. It also includes materials transparency and equity requirements. Living Building Challenge projects are rare but represent the frontier of what sustainable construction can achieve.
WELL Building Standard, administered by the International WELL Building Institute (IWBI), focuses on occupant health and well-being rather than energy or carbon. It covers air, water, nourishment, light, movement, thermal comfort, sound, materials, mind, and community. WELL is particularly relevant for commercial office, healthcare, and multifamily projects where occupant health is a primary driver.
Key considerations when choosing a certification path:
Claiming a building is sustainable is easy. Proving it requires specific metrics, verified by recognized methods.
Energy use intensity (EUI) measures a building’s annual energy consumption per square foot (kBtu/ft²). EUI is the most widely used operational energy metric in the U.S.
Embodied carbon (measured in kgCO2e) captures the greenhouse gas emissions associated with manufacturing, transporting, and installing building materials, plus eventual demolition. Whole-building life-cycle assessment (LCA) is the method used to calculate it, and tools like Tally, One Click LCA, and the Athena Impact Estimator are common in U.S. practice.
Water use intensity tracks gallons consumed per square foot per year, benchmarked against building type averages in ENERGY STAR Portfolio Manager.
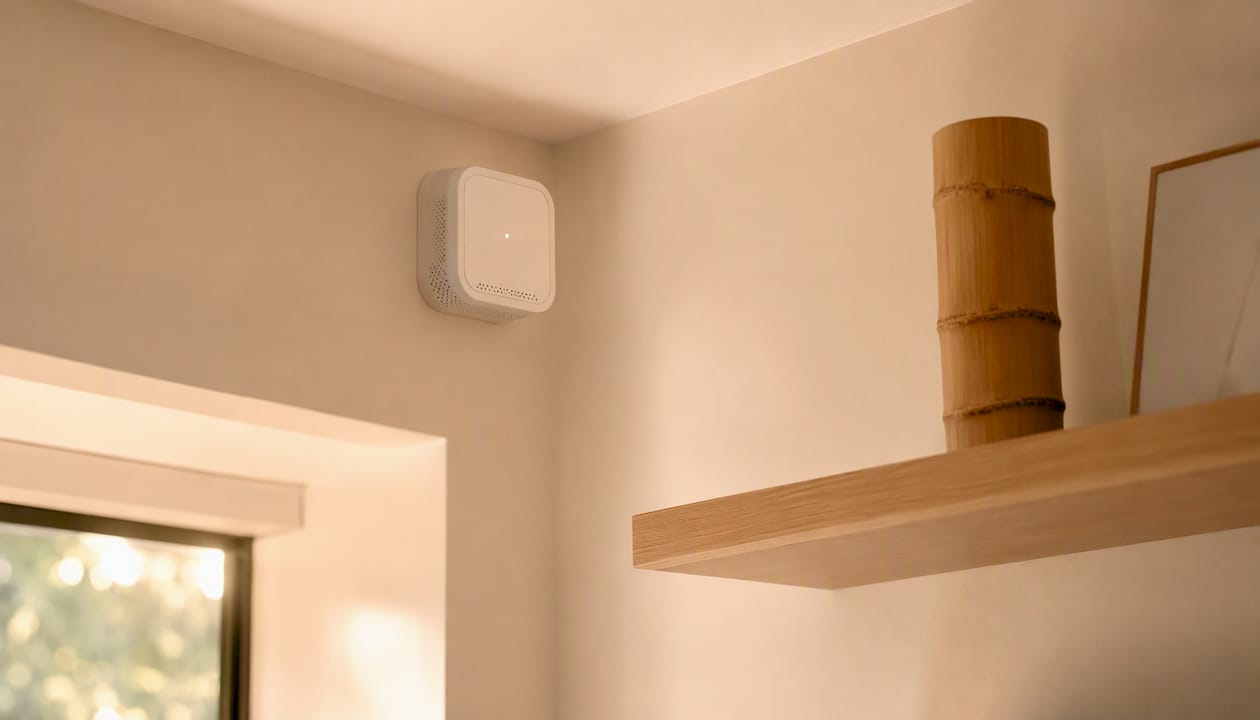
Indoor air quality parameters include CO2 concentration (a proxy for ventilation adequacy), PM2.5 (fine particulate matter), total VOCs, and relative humidity. Continuous monitoring with sensors like those in the Awair or IQAir product lines gives real-time feedback that spot measurements cannot.
Common metrics at a glance:
| Metric | What it indicates | Typical use case |
|---|---|---|
| EUI (kBtu/ft²/yr) | Annual operational energy per unit area | Benchmarking, ENERGY STAR scoring |
| Embodied carbon (kgCO2e) | Carbon locked into materials and construction | LCA, whole-building carbon targets |
| Water use intensity (gal/ft²/yr) | Annual water consumption per unit area | Water efficiency benchmarking |
| CO2 concentration (ppm) | Ventilation adequacy in occupied spaces | IAQ monitoring, WELL certification |
| PM2.5 (µg/m³) | Fine particulate levels affecting occupant health | IAQ monitoring, WELL certification |
Post-occupancy evaluation (POE) compares actual measured performance against design targets, identifying gaps caused by occupant behavior, commissioning deficiencies, or design errors. It is still underused in U.S. practice, but it is the only way to confirm that a building performs as promised.
The honest answer on cost: sustainable buildings typically carry a modest upfront premium, but the life-cycle economics are favorable when you account for operational savings, incentives, and avoided maintenance costs. Industry practitioners routinely evaluate ROI over 30–50-year horizons to capture the full value of lifecycle operational savings.
Common payback ranges for key measures:
Statistic to know: The GAO reports that buildings account for roughly 40% of U.S. energy use and over 30% of greenhouse gas emissions, representing hundreds of billions of dollars in annual energy spending. Even modest efficiency improvements across the national building stock translate into enormous aggregate savings.
Major U.S. incentive categories worth knowing:
For product-level energy efficiency ideas that translate directly to home and small commercial spaces, the energy-efficient home products guide from Cozee-bay covers practical options worth considering alongside larger building upgrades.
A sustainable building doesn’t happen by accident. It requires a structured process where the right people are in the room at the right time, and where performance targets drive decisions rather than follow them.
GSA describes sustainable design as an integrated, holistic approach that positively affects all phases of the building life cycle and requires trade-offs across systems to meet performance goals. That trade-off language is important: no single system can be optimized in isolation.
The integrated design process unfolds in a sequence:
Items to request or confirm at handover:
Most of the U.S. building stock was built before modern energy codes, which means the largest opportunity for emissions reduction isn’t in new construction. It’s in retrofitting what already exists.
A practical, prioritized approach:
Decision factors for choosing retrofit depth include the building’s remaining useful life, tenant disruption tolerance, available incentives, and the embodied carbon trade-off between demolition and new construction. A building with 30+ years of remaining life and access to IRA incentives is a strong candidate for deep retrofit. One with major structural issues and a short remaining life may be better served by adaptive reuse or selective deconstruction.
Sustainable building is not without friction. Knowing the common obstacles ahead of time lets you plan around them rather than get derailed by them.
Mitigation strategies that work:
The evidence base for sustainable building is substantial and growing, particularly from U.S. government sources.
Key statistic: The GAO reports buildings account for roughly 40% of U.S. energy use and over 30% of greenhouse gas emissions nationally, representing the single largest addressable sector for emissions reduction in the built environment.
PNNL’s research confirms that green buildings reduce negative environmental impacts through lower energy and water consumption and through the integration of renewable energy and resilience measures. The Sustainability review adds quantitative weight: sustainable approaches can substantially outperform conventional construction on energy conservation, and low-carbon material choices may cut life-cycle emissions by roughly 30%.
WorldGBC’s framework adds an important nuance: the benefits of sustainable building extend beyond carbon and energy to include health, equity, and community resilience, and the right approach varies by regional climate, culture, and economic context. A Passive House retrofit in Minnesota addresses a different set of priorities than a net-zero commercial building in Phoenix, even though both qualify as sustainable.
Practical implications for owners and designers based on the evidence:
| Research finding | Source | Practical implication |
|---|---|---|
| Buildings = ~40% of U.S. energy use and >30% of GHG emissions | GAO | Largest addressable sector; policy and investment priority |
| Low-carbon materials may cut life-cycle emissions by ~30% | MDPI Sustainability review | Material selection is a high-leverage early-design decision |
| Green buildings reduce energy, water use, and improve resilience | PNNL | Integrated strategies outperform single-measure approaches |
| Sustainable building must balance environmental and socio-economic goals | WorldGBC | Standards should be adapted to local context, not applied uniformly |
From where Cozee-bay sits, working with homeowners, restaurant owners, school administrators, and senior living managers who choose sustainable bamboo products for their spaces, the gap between building-scale sustainability and product-scale sustainability is smaller than most people think. The choices made at the product and material level inside a building, from the paper towel dispenser on the wall to the drawer organizer in the kitchen, add up. They reflect the same values that drive LEED certification and Passive House design: use less, last longer, and leave a lighter footprint.
The practical recommendations that matter most for homeowners and small commercial owners:
Pro Tip: When selecting interior materials and accessories, look for products that score well on three criteria simultaneously: low embodied carbon (natural or recycled materials), durability (long service life), and IAQ safety (no harmful off-gassing). Bamboo, for instance, is fast-growing, structurally strong, and naturally low in VOCs, making it one of the better all-around choices for interior applications.
These are the most reliable starting points for deeper research, verification, and project planning in the U.S. context.

Whether you’re planning a new build, evaluating a retrofit, or simply choosing better materials for your home or business, the principles of sustainable building apply at every scale. Cozee-bay’s collection of handcrafted bamboo products, from paper towel dispensers to drawer organizers, is designed with the same values that drive high-performance buildings: durable materials, minimal waste, and lasting quality. Browse the full collection at Cozee-bay and find products that make your space a little more sustainable, one thoughtful choice at a time.
Comments will be approved before showing up.